Yesterday, July 9, 2026, KONTRAX added another prestigious accolade to its growing list of achievements. The company was honored at the official ceremony of the 12th Annual b2b Media Awards.
KONTRAX secured first place with its largest project to date: the KONTRAX Group Campus, located at 272 Botevgradsko Shosse Blvd. in Sofia.


Pictured above: Ivaylo Yordanov, CEO of KONTRAX, and Yanko Bahchevanov, Head of Sales.
The KONTRAX Group Campus stands as a prime example of a company refusing to conform to standard templates, choosing instead to build its own modern business ecosystem. The project proves that the best facilities are designed not for external display, but to serve the true rhythm of the people and processes within them.
Spanning four levels with a total built-up area of 6,500 m², the new building represents both an architectural and managerial milestone, completed in just 15 months—from groundbreaking in August 2024 to construction finish in November 2025, followed by its grand opening on April 16, 2026. Designed and managed by De-Arch Ltd. under the lead of architect Desislava Ivanova, with construction executed by Engineering Systems Ltd., the campus is officially designated for production, service, and logistics—a functional framework that directly mirrors the true complexity of KONTRAX Group’s operations.

By design, the project aligns directly with the leading global corporate architecture trend for 2025–2026: “Designed from the Inside Out.” Prestigious global architecture awards—such as Germany’s DAM Awards, the World Architecture Festival (WAF), and workplace studies by McKinsey and Savills—no longer evaluate buildings based merely on striking exteriors. Instead, they reward precisely what the KONTRAX Campus achieves: architecture designed around operational workflow and authentic human experience.
Business Genesis
The project was conceived not as a routine real estate investment, but as a deliberate strategic move. Before the campus was built, the group’s companies were geographically fragmented. The administrative core was based in the dense Iztok residential district on Tintyava Street, while the logistics facility and LANCOM Bulgaria offices operated from an entirely different part of the city.
McKinsey’s influential 2026 global report highlights that top-performing companies maximize productivity by eliminating physical and operational silos using the principle of Flow over Structure. The industry is shifting toward intelligent buildings where architecture directly mirrors end-to-end processes—from the moment goods enter the warehouse to final R&D output.


Designed from the Inside Out: Efficiency in the Details
The campus’s internal logistics and engineering infrastructure were designed to support daily operations, actively embodying the global movement toward workflow optimization.
Integrated Logistics
The primary warehouse spans an impressive 1,000 m², complemented by two additional warehouses bringing the total storage footprint to over 2,000 m². To optimize material handling, the corridors feature extra-wide turning radiuses to allow seamless pallet jack mobility.

Logical Workflow
Vertical movement is anchored by a heavy-duty freight elevator connecting the underground levels to the second floor, housing additional storage and a dedicated technical workshop. The elevator routes directly through the engineering service area—a custom design touch that saves hours of daily operational time. The service center (authorized by Dell, Lenovo, Fujitsu, Kyocera, and other tech leaders) also features an independent entrance and a separate reception area for client convenience.
Innovation Hub
The campus closes the loop from concept to distribution. At the heart of the building is a specialized high-tech workshop where teams assemble unmanned aerial vehicles (drones), test smart meters, and configure complex IT infrastructure. Operations are backed by a state-of-the-art server room featuring strict access control and high-grade security systems.
Certified Classified Facility
As a systems integrator executing high-security projects, KONTRAX holds security clearance certifications up to the “Secret” and NATO SECRET levels. To meet these stringent requirements, the campus includes a purpose-built, certified section for handling classified information—further proof that the facility was engineered around real operational needs.

Technological Infrastructure: Demonstrating Technical Excellence
For an IT systems integrator, a headquarters is more than just a workplace—it is a live proof-of-concept. The KONTRAX Group Campus features enterprise-grade infrastructure deployed entirely by the group’s internal engineering teams.
Core Network Connectivity: The campus backbone utilizes high-speed multi-mode fiber optic lines, delivering redundant 10 Gbps and 25 Gbps links from the primary server room to floor-level distribution switches. External connectivity is maintained via dual fiber lines (2×1 Gbps) to a leading ISP. Power continuity is guaranteed by an onsite diesel generator with an Automatic Transfer Switch (ATS), ensuring seamless failover for all critical IT systems.
Next-Gen Corporate Wi-Fi: Wireless operations are powered by a next-generation Wi-Fi 7 network managed through a centralized Enterprise Controller platform. The system supports high client density, ultra-low latency, and seamless roaming across all campus zones while meeting strict corporate security protocols.
Multi-Tiered Access Control: Physical security is handled by an integrated access control system with granular permission tiers—spanning from the parking structure and entry points to storage zones and secured rooms. The platform enables centralized management, real-time access auditing, and rapid incident response.
Zoned Climate Control: The facility utilizes an advanced central HVAC system with localized zone management. Each workspace can adjust its climate settings independently based on occupancy, balancing employee comfort with energy efficiency.
Centralized Building Management System (BMS): Facilities management is driven by an intelligent BMS. The platform provides 24/7 monitoring and dynamic control over energy distribution, HVAC systems, lighting, and security. By automatically adjusting parameters to match internal usage and external weather conditions, the BMS minimizes energy waste and optimizes operating costs—a key element of the group’s ESG strategy.
Plastic-Free Hydration: The campus utilizes point-of-use filtration systems and dispensers connected directly to the water supply, providing cold, hot, and sparkling water. This initiative eliminates single-use plastic bottles, associated deliveries, and plastic waste—a practical step toward corporate sustainability.
Social Architecture: Balance, Wellness, and a Human-Centric Environment
The Savills & PwC Workplace Trends 2026 report highlights a major industry shift: “The conversation has moved beyond hybrid work to human-centric design. Leased space offers square footage; custom-built headquarters shape culture, wellness, and focus.”
Designed using co-creation methodologies, the campus features purposefully segregated zones tailored to different work dynamics:


Collaboration Floor (Level +1)
The entire first floor acts as a modern hub for ideas and meetings, featuring six conference rooms equipped with modern AV technology. A flexible main hall with movable acoustic walls adapts easily to host international business delegations, workshops for over 120 Technical University students, or company-wide town halls.
Wellness Ecosystem (Level +3)
The top floor is dedicated to employee well-being and balance. It features a spacious gym for individual and group workouts, table tennis, and an acoustic phone booth for private work. The floor is wrapped in a panoramic terrace providing natural light throughout the day, while an onsite cafeteria serves warm meals and refreshments to the campus’s nearly 200 employees.
Art as a Corporate Value: KONTRAX Art Hall
The ground level houses a dedicated cultural space—the KONTRAX Art Hall. The gallery opened with Moments, a watercolor exhibition by emerging artist Dobra Kamburova, inaugurated by Prof. Georgi Yankov, Rector of the National Academy of Arts.


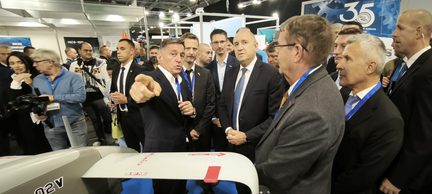
This creative space adds a distinct human element to the facility. During the official opening, guests experienced a demonstration of the Teres 02 reconnaissance drone directly within the gallery halls. The launch event featured 3D projection mapping in the building atrium and a virtual assistant appearance by Ahinora, Bulgaria’s first AI influencer.
Sustainability & Social Footprint (ESG)
Situated along the Botevgradsko Shosse corridor, the campus provides convenient transport links—located just 3 km from the Ring Road for fast access out of Sofia and a 15-minute drive from the Vasil Levski Monument. The location helps employees bypass inner-city traffic and parking challenges, while the site itself embeds strong environmental and social policies:
E-Mobility Infrastructure: The site features 9 EV charging stations capable of powering 16 vehicles simultaneously, alongside an expansive private lot for company and employee vehicles.
Private Eco-Shuttle Service: To offer a practical alternative to daily traffic, the company runs two private electric shuttles. Operating every 15 minutes during peak hours, the zero-emission shuttles connect staff directly to and from the nearest metro station.
Solar Energy Commitment: Solar arrays are currently operational on the roof of the Direct Services printing facility, with installation planned for the main office building using non-penetrative mounting technology developed by group subsidiary Sonnis Energy Bulgaria. Future phases will extend solar canopies over the parking lot, creating a closed-loop renewable energy supply powered by internal group expertise.
Accessibility and Inclusion: Built to universal design standards, the campus provides barrier-free access across all floors and includes dedicated accessible facilities throughout.